
<-- style PDP --> 39 Laws Street, Toronto - Semi-Detached for sale for $1,399,990
  • sold

39 Laws Street

Toronto, Ontario, M6P 2Y8 - Junction Area

$1,399,990$000000

  • Neighbourhood

    Junction Area

  • Major Intersection

    Dundas St W/Keele St

  • Listed Since: 145 day(s)

  • Last update: 120 day(s) ago

Overview

  • Property Type

    Semi-Detached, 2-Storey

  • Bedrooms

    4 + 1

  • Bathrooms

    3

  • Basement

    Apartment + Finished

  • Kitchen

    3

  • Total Parking

    6 (2 Detached Garage)

  • Lot Size

    25x160 (Feet)

  • Taxes

    $8,310.04 (2025)

  • Type

    Freehold

Property Description

Property description for 39 Laws Street, Toronto

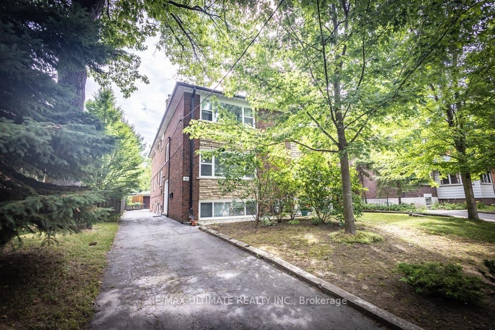
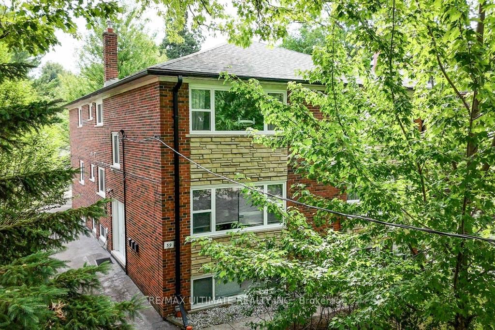
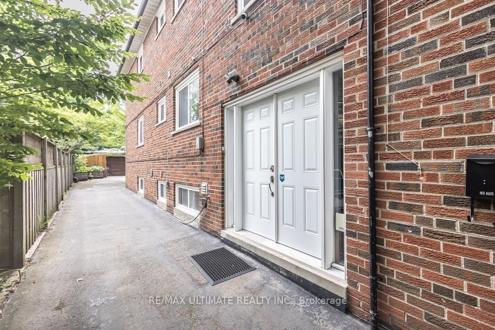
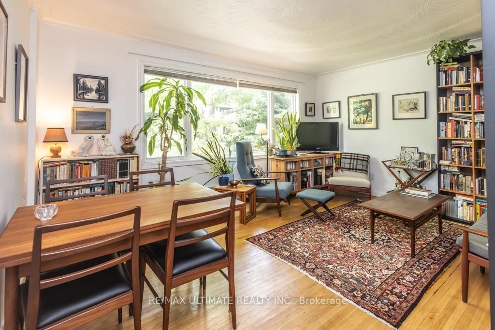
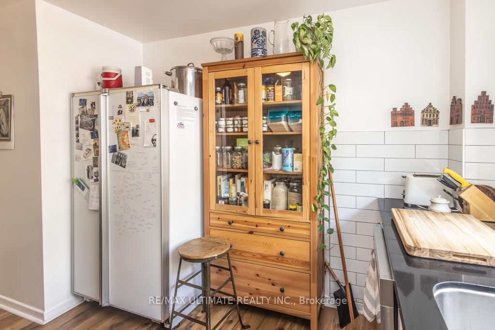
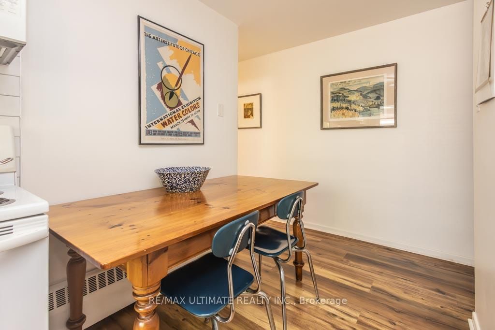
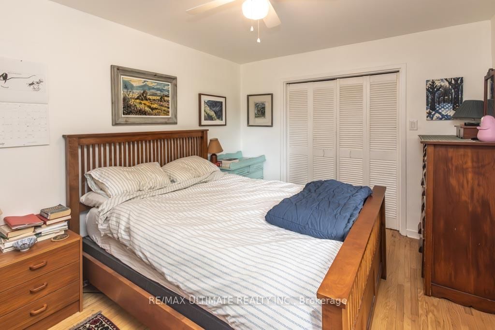
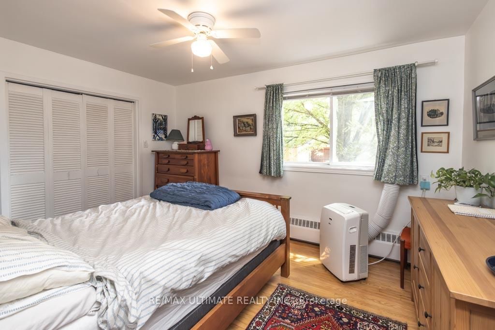
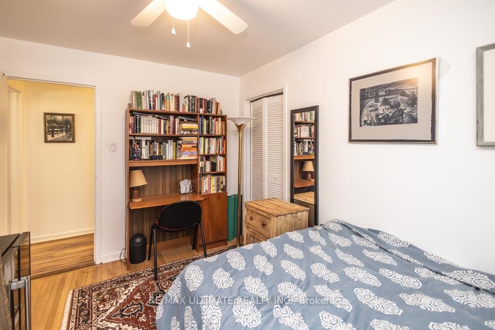
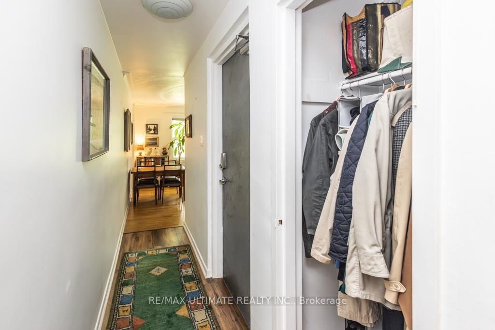
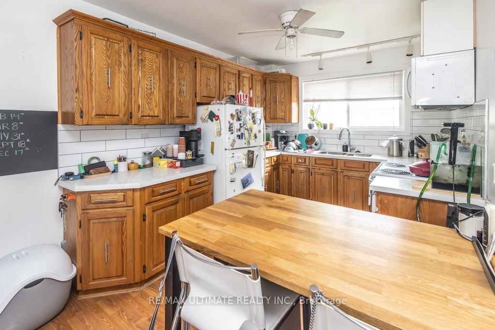
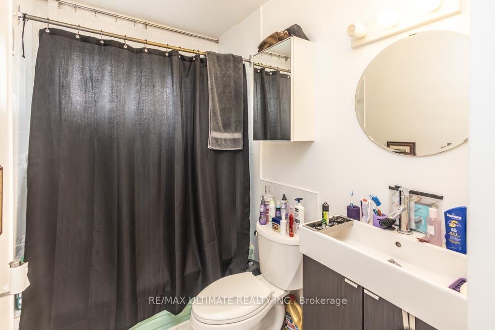
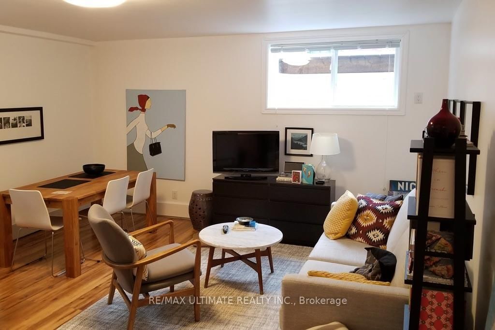
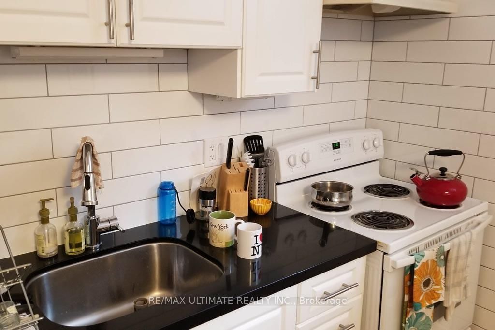
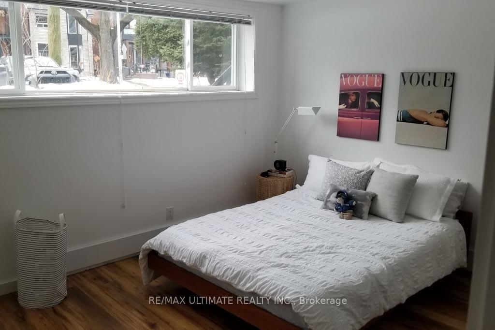
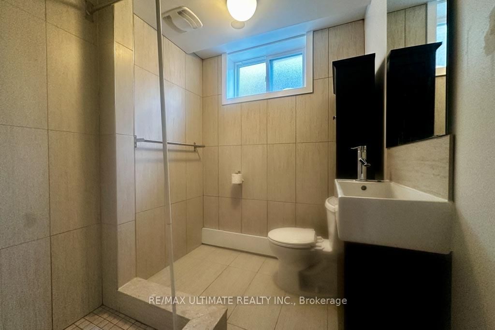
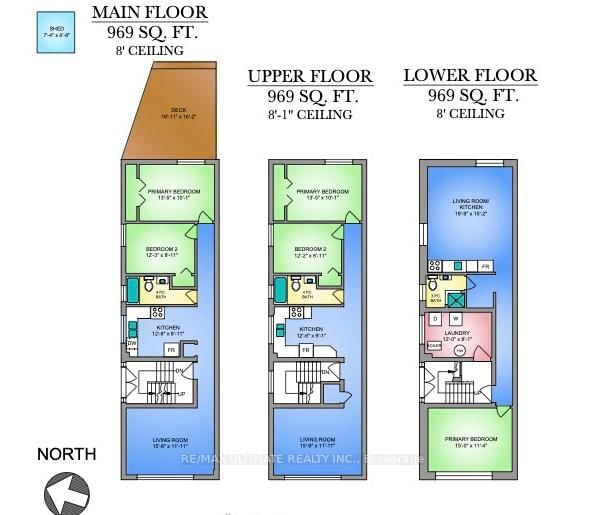
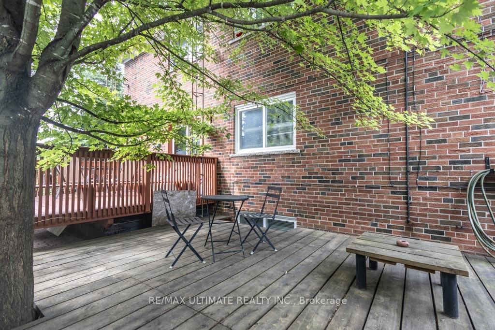
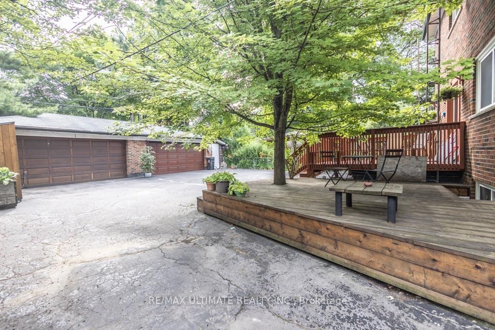
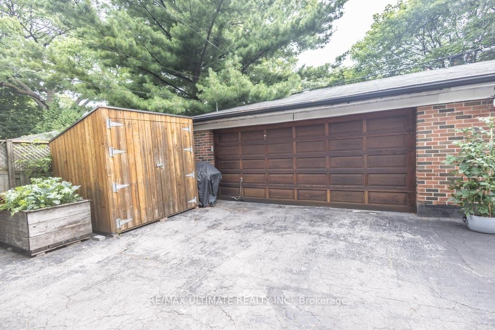
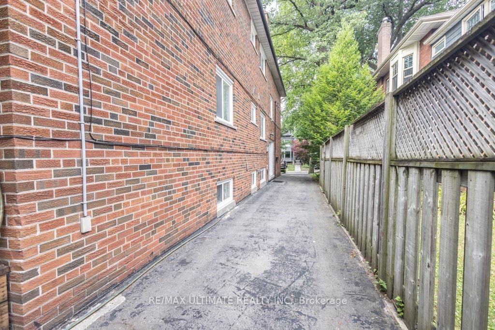
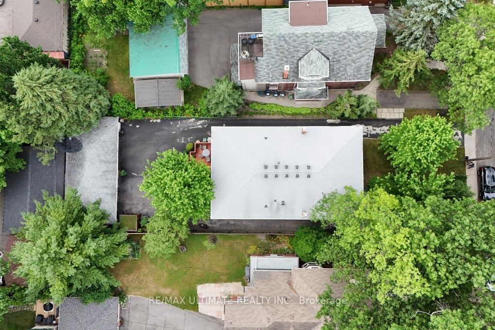
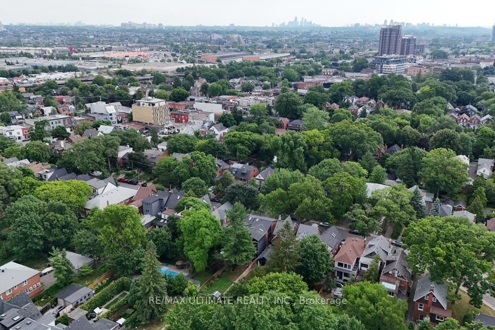
Rare purpose-built brick triplex on coveted Laws Street, one of The Junction's best residential streets, with a Montreal-style feel & the scale & functionality of a true multi-unit building. Offering a rare alternative to the typical converted house, the property was designed from the outset as a triplex & delivers spacious self-contained suites, strong separation, durable construction, & timeless urban appeal in a neighbourhood known for character & lifestyle.Offering approximately 2,900 sq ft of well-maintained living space, the property features 3 spacious self-contained units. The main & upper suites are each bright 2-bedroom units of approximately 969 sqft, with updated 4-pc bathrooms, generous living rooms, & eat-in kitchens finished with quartz counters & subway tile backsplashes. The lower level, also approximately 969 sq ft, features 8-ft ceilings, large above-grade windows, an open-concept living, dining & kitchen area, 1 bedroom, & a 3-pc bathroom.All units are separately metered & equipped with an interconnected fire alarm system, fire-rated doors & a solid block party wall for enhanced safety & sound separation. The exterior offers a wide driveway with parking for 4 vehicles, plus a substantial block & brick 2-car garage. Mature landscaping enhances both the front & rear of the property, with stately Norway spruce, lilacs, & a maple tree creating privacy & year-round green cover, while the backyard features an elevated deck, planters, & secure lockable bike storage for 6. Garden suites allowed & single-storey expansion permitted, subject to purchaser confirmation with the municipality.Ideally located within walking distance to shops, cafés, restaurants, parks, schools, transit, High Park, & Bloor West Village. Recent updates include windows in 2013, shingles in 2018 & soffits, gutters, & leaf guards in 2019. A rare opportunity to own an income-producing multi-unit property in one of Toronto's most sought-after west-end neighbourhoods.

Listed by RE/MAX ULTIMATE REALTY INC.

  • MLS #

    W13110530

  • Sq. Ft

    1500-2000

  • Sq. Ft. Source

    MLS

  • Lot Irregularities

    n/a

  • Year Built

    Available Upon Request

  • Pool

    None

  • Drive

    Private

  • Garage

    Detached, 2 spaces

  • Total Parking

    6

  • Family Room

    N

  • Den

    N

  • Exterior

    Brick

  • Fireplace

    N

  • Roof

    Asphalt Shingle

  • Foundation

    Block

  • Elevator

    n/a

  • Water View

    n/a

  • Laundry Level

    Lower

  • Heat

    Radiant

  • A/C

    Window Unit

  • Water

    Municipal

  • Water Supply

    n/a

  • Sewers

    Sewers

  • Central Vac

    N

  • Living

    4.78 x 3.63 ft Main level

    hardwood floor, O/Looks Frontyard, Crown Moulding

  • Kitchen

    3.86 x 2.73 ft Main level

    Quartz Counter, Backsplash, Renovated

  • Primary

    4.09 x 3.08 ft Main level

    hardwood floor, Double Closet, O/Looks Backyard

  • 2nd Br

    3.74 x 2.72 ft Main level

    hardwood floor, Closet, Ceiling Fan

  • Living

    4.8 x 3.64 ft 2nd level

    hardwood floor, O/Looks Frontyard, Crown Moulding

  • Kitchen

    3.82 x 2.76 ft 2nd level

    Quartz Counter, Backsplash, Updated

  • Primary

    4.08 x 3.08 ft 2nd level

    hardwood floor, Double Closet, O/Looks Backyard

  • 2nd Br

    3.74 x 2.71 ft 2nd level

    hardwood floor, Closet, Ceiling Fan

  • Living

    5.73 x 4.62 ft Lower level

    Laminate, Open Concept, Above Grade Window

  • Kitchen

    5.73 x 4.62 ft Lower level

    Quartz Counter, Backsplash, Renovated

  • Primary

    4.57 x 3.46 ft Lower level

    Laminate, Closet

  • Laundry

    3.65 x 2.46 ft Lower level

    Concrete Floor, Above Grade Window

  • MLS #

    W13110530

  • Sq. Ft

    1500-2000

  • Sq. Ft. Source

    MLS

  • Lot Irregularities

    n/a

  • Year Built

    Available Upon Request

  • Pool

    None

  • Drive

    Private

  • Garage

    Detached, 2 spaces

  • Total Parking

    6

  • Family Room

    N

  • Den

    N

  • Exterior

    Brick

  • Fireplace

    N

  • Roof

    Asphalt Shingle

  • Foundation

    Block

  • Elevator

    n/a

  • Water View

    n/a

  • Laundry Level

    Lower

  • Heat

    Radiant

  • A/C

    Window Unit

  • Water

    Municipal

  • Water Supply

    n/a

  • Sewers

    Sewers

  • Central Vac

    N

  • Living

    4.78 x 3.63 ft Main level

    hardwood floor, O/Looks Frontyard, Crown Moulding

  • Kitchen

    3.86 x 2.73 ft Main level

    Quartz Counter, Backsplash, Renovated

  • Primary

    4.09 x 3.08 ft Main level

    hardwood floor, Double Closet, O/Looks Backyard

  • 2nd Br

    3.74 x 2.72 ft Main level

    hardwood floor, Closet, Ceiling Fan

  • Living

    4.8 x 3.64 ft 2nd level

    hardwood floor, O/Looks Frontyard, Crown Moulding

  • Kitchen

    3.82 x 2.76 ft 2nd level

    Quartz Counter, Backsplash, Updated

  • Primary

    4.08 x 3.08 ft 2nd level

    hardwood floor, Double Closet, O/Looks Backyard

  • 2nd Br

    3.74 x 2.71 ft 2nd level

    hardwood floor, Closet, Ceiling Fan

  • Living

    5.73 x 4.62 ft Lower level

    Laminate, Open Concept, Above Grade Window

  • Kitchen

    5.73 x 4.62 ft Lower level

    Quartz Counter, Backsplash, Renovated

  • Primary

    4.57 x 3.46 ft Lower level

    Laminate, Closet

  • Laundry

    3.65 x 2.46 ft Lower level

    Concrete Floor, Above Grade Window

Thinking of Selling?

Find Out Your Home’s Value in Today’s Market!

No Email or Signup is required to view your home estimate.

estimate your home value

Contact Manoj Kukreja

Sales Representative,
Century 21 People’s Choice Realty Inc.,
Brokerage
(647) 576 - 2100

Manoj profile avatar

Property History

Property history for 39 Laws Street, Toronto

This property has been sold 9 times before. Create your free account to explore sold prices, detailed property history, and more insider data.

Sign In / Register

Estimated price

Date
Price
Change
2026-05-11
$1,450,424
0.75%

Mortgage Calculator

This data is for informational purposes only.

Mortgage Payment per month

Principal Amount

Interest

Total Payable

Amortization

Amortization

Closing Cost Calculator

This data is for informational purposes only.

Closing Cost Total for this property

Total Cash flow for purchasing this property

Down Payment(%)*
Additional information

Provincial Land Transfer Tax

Ontario Land Transfer Tax Rebate

Toronto Land Transfer Tax

Toronto Land Transfer Tax Rebate

PST on CMHC Insurance Premium

Lawyer Fees

$2,825

Government Registration Fee's

$164

Title Insurance

Closing Cost Total

Total Cash flow for purchasing this property

Provincial Land Transfer Tax

Ontario Land Transfer Tax Rebate

Toronto Land Transfer Tax

Toronto Land Transfer Tax Rebate

PST on CMHC Insurance Premium

Lawyer Fees

$2,825

Government Registarion Fee's

$164

Title Insurance

Down Payment(%)*

* A down payment of less than 20% is permitted only for first-time home buyers purchasing their principal residence. The minimum down payment required is 5% for the portion of the purchase price up to $500,000, and 10% for the portion between $500,000 and $1,500,000. For properties priced over $1,500,000, a minimum down payment of 20% is required.

Thinking of Selling?

Find Out Your Home’s Value in Today’s Market!

No Email or Signup is required to view your home estimate.

estimate your home value

Contact Manoj Kukreja

Sales Representative, Century 21 People’s Choice Realty Inc., Brokerage
(647) 576 - 2100

Manoj profile avatar

Recent Sold Listings in Junction Area, Toronto

Popular Cities